The “Nahatak” Church of Chldran Village

Location

The monument sits about 2.2 km northeast of Chldran village in the Martakert District of Artsakh, on the south-facing slope of a forested mountain, within the Ykhpyrkan rural settlement (Fig. 1). Since 2023, Azerbaijan has occupied the site.

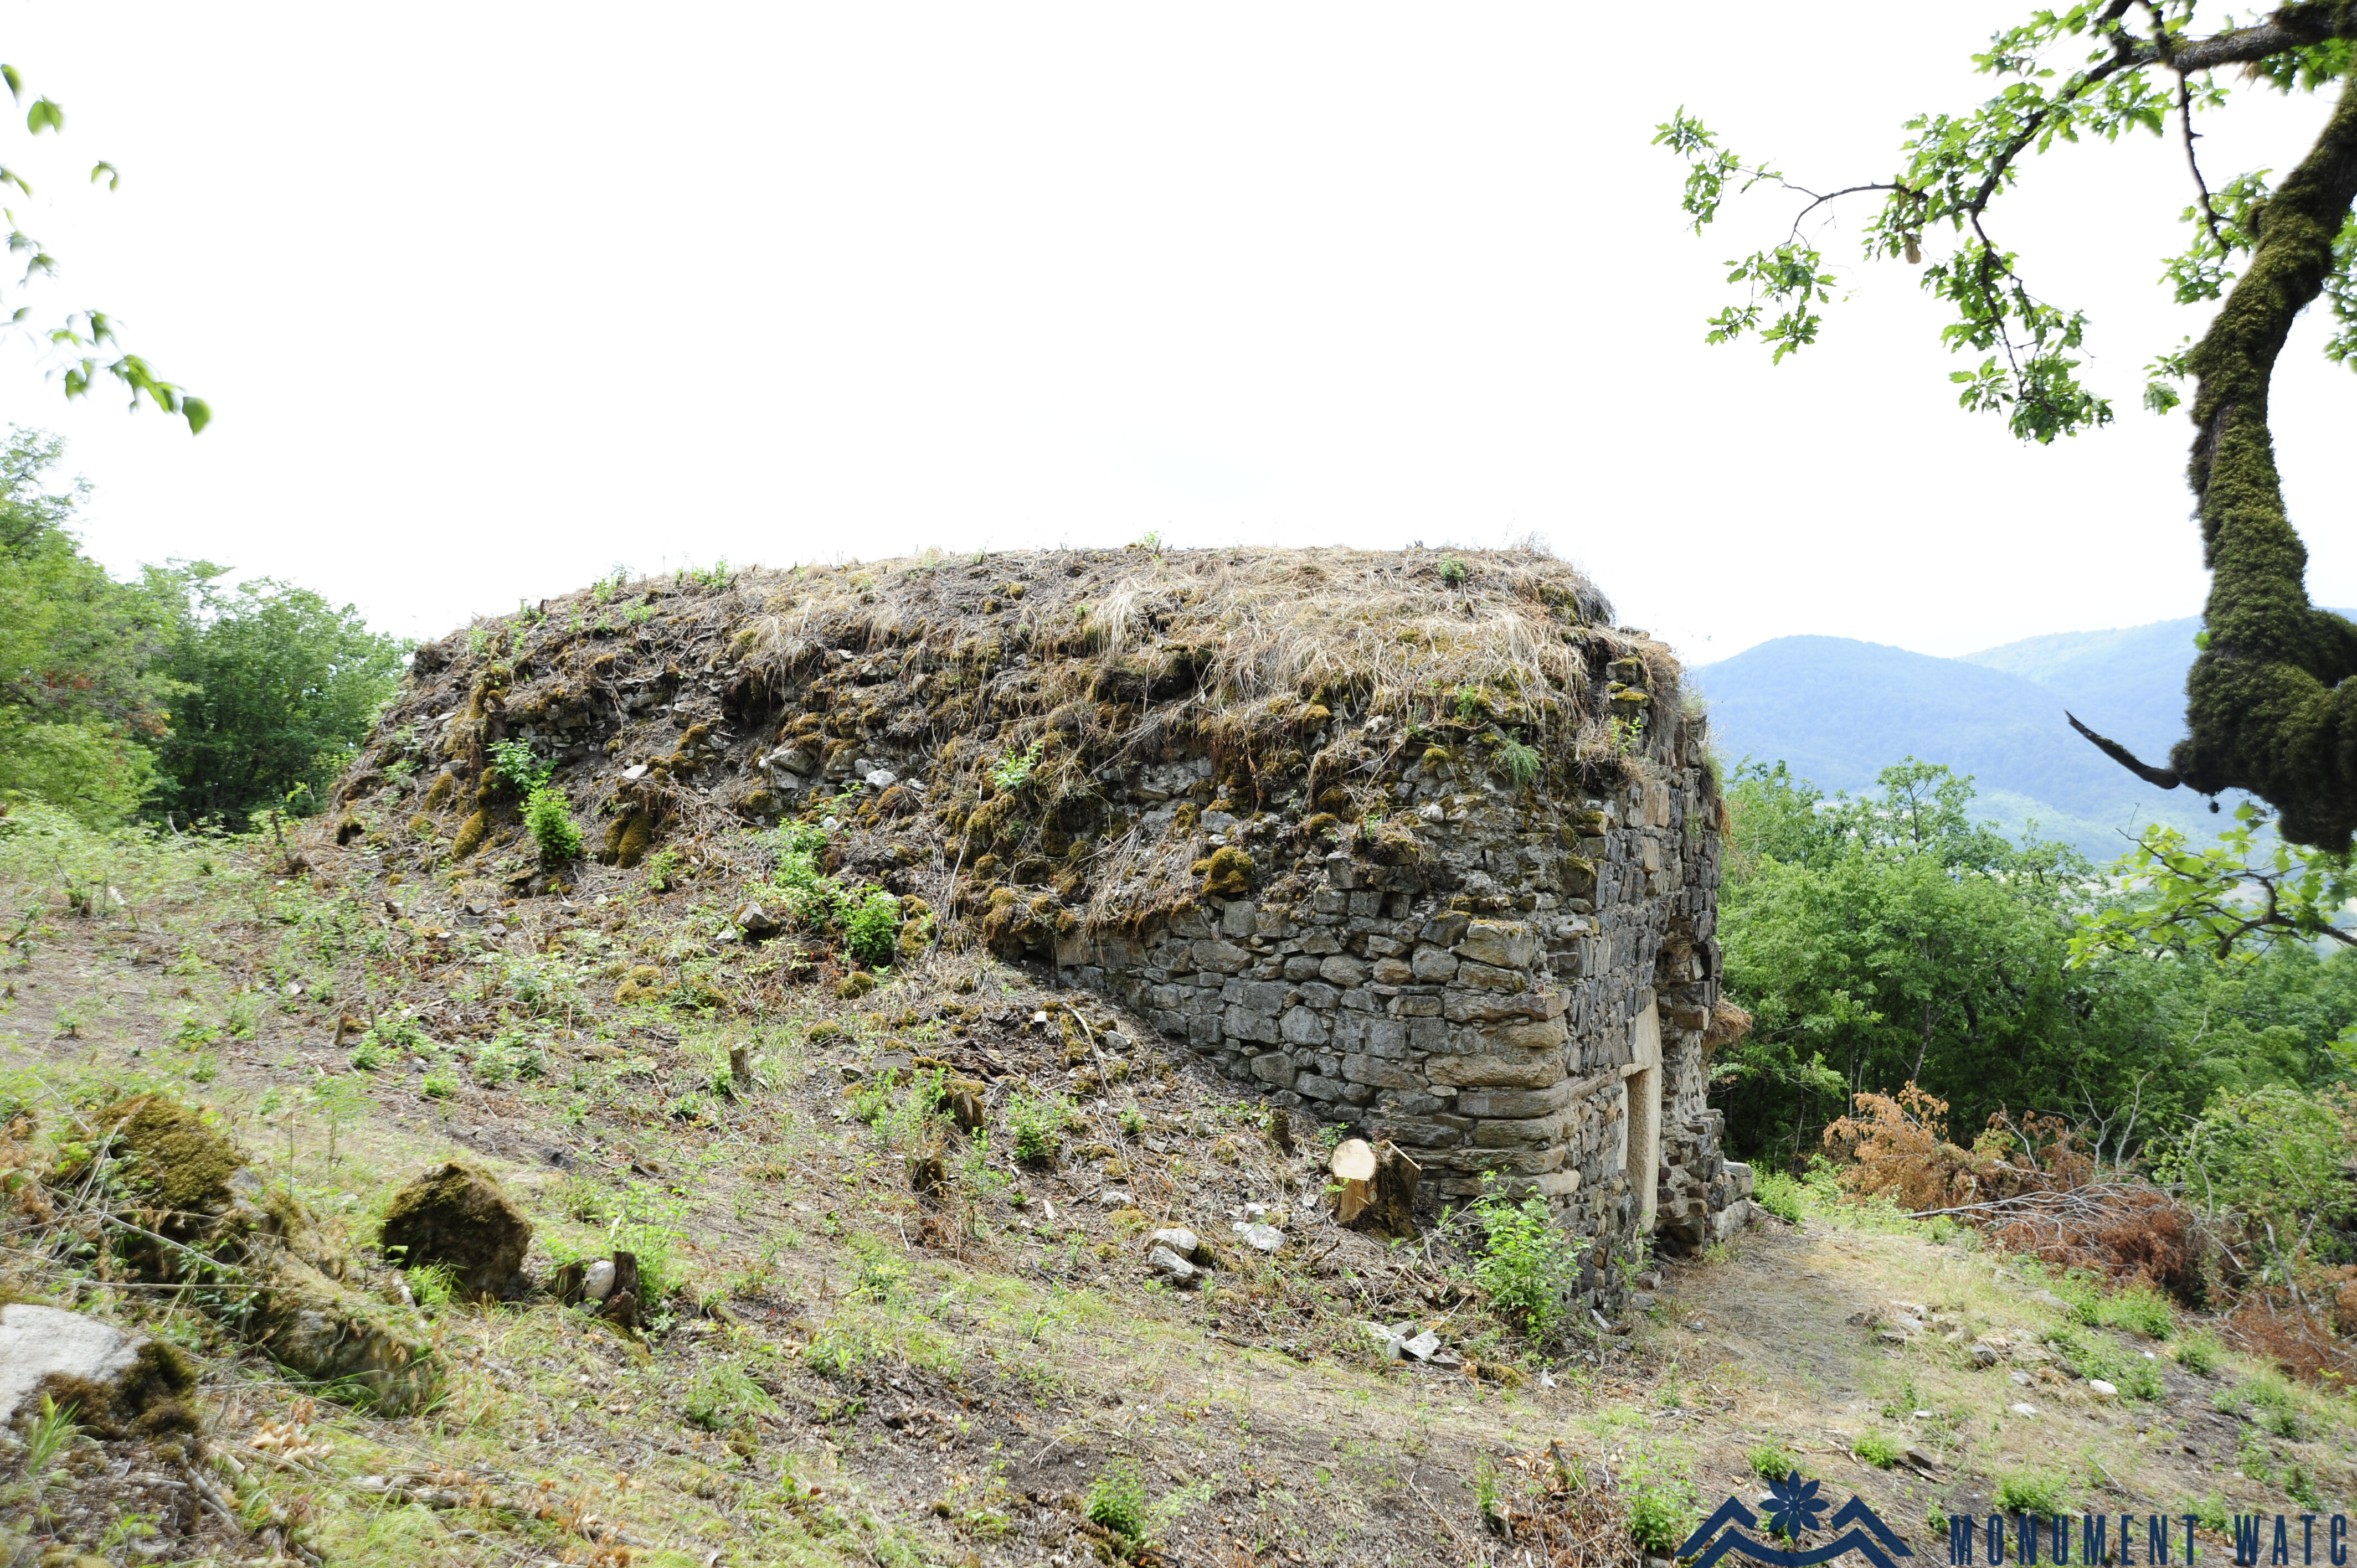
Fig. 1. General view of the church from the north. Photo by H. Petrosyan.

Historical Overview

The official inventory of immovable historical and cultural monuments in Chldran village and its surroundings lists 45 monuments, including the “Nahatak” Church (for further details, see List of Immovable Monuments of History and Culture of Artsakh). The church is also known as “Surb Grigor,” “Nahatak Yeghtsi of Ykhpyrkan,” and “Nahatak of Akhprkan.” Although some descriptions date the church to the 17th century, its architectural characteristics—including the regularity of its arches, the use of horizontal stone slabs in the masonry, and the three monolithic blocks forming the entrance—suggest that construction in the late 13th or 14th century cannot be ruled out. No definitive historical information concerning the monument has survived. The “Nahatak” Church is mentioned in several publications by Sh. Mkrtchyan (Mkrtchyan
1976, 50; Mkrtchyan 1980, 29; Mkrtchyan 1989, 30, 52). The monument occupies an area of approximately 0.5 hectares.
In an article published in the journal Etchmiadzin, Sh. Mkrtchyan describes the historical monuments of Chldran village, including the Nahatak Church: “Nahatak Church, a sacred site. Situated in the Akhperakan area, it is partially ruined
and surrounded by old and more recent graves” (Mkrtchyan 1976, 50).

Architectural and Compositional Analysis

The church was probably constructed on the site of an earlier medieval sanctuary. This interpretation is supported by the presence of elaborately carved khachkars and tombstones dating to the 12th–13th centuries, some incorporated into the walls of the present structure and others preserved in its immediate surroundings (Fig. 2). In terms of its ground plan and volumetric-spatial composition, the church is a single- nave vaulted hall terminating in a semicircular apse to the east.
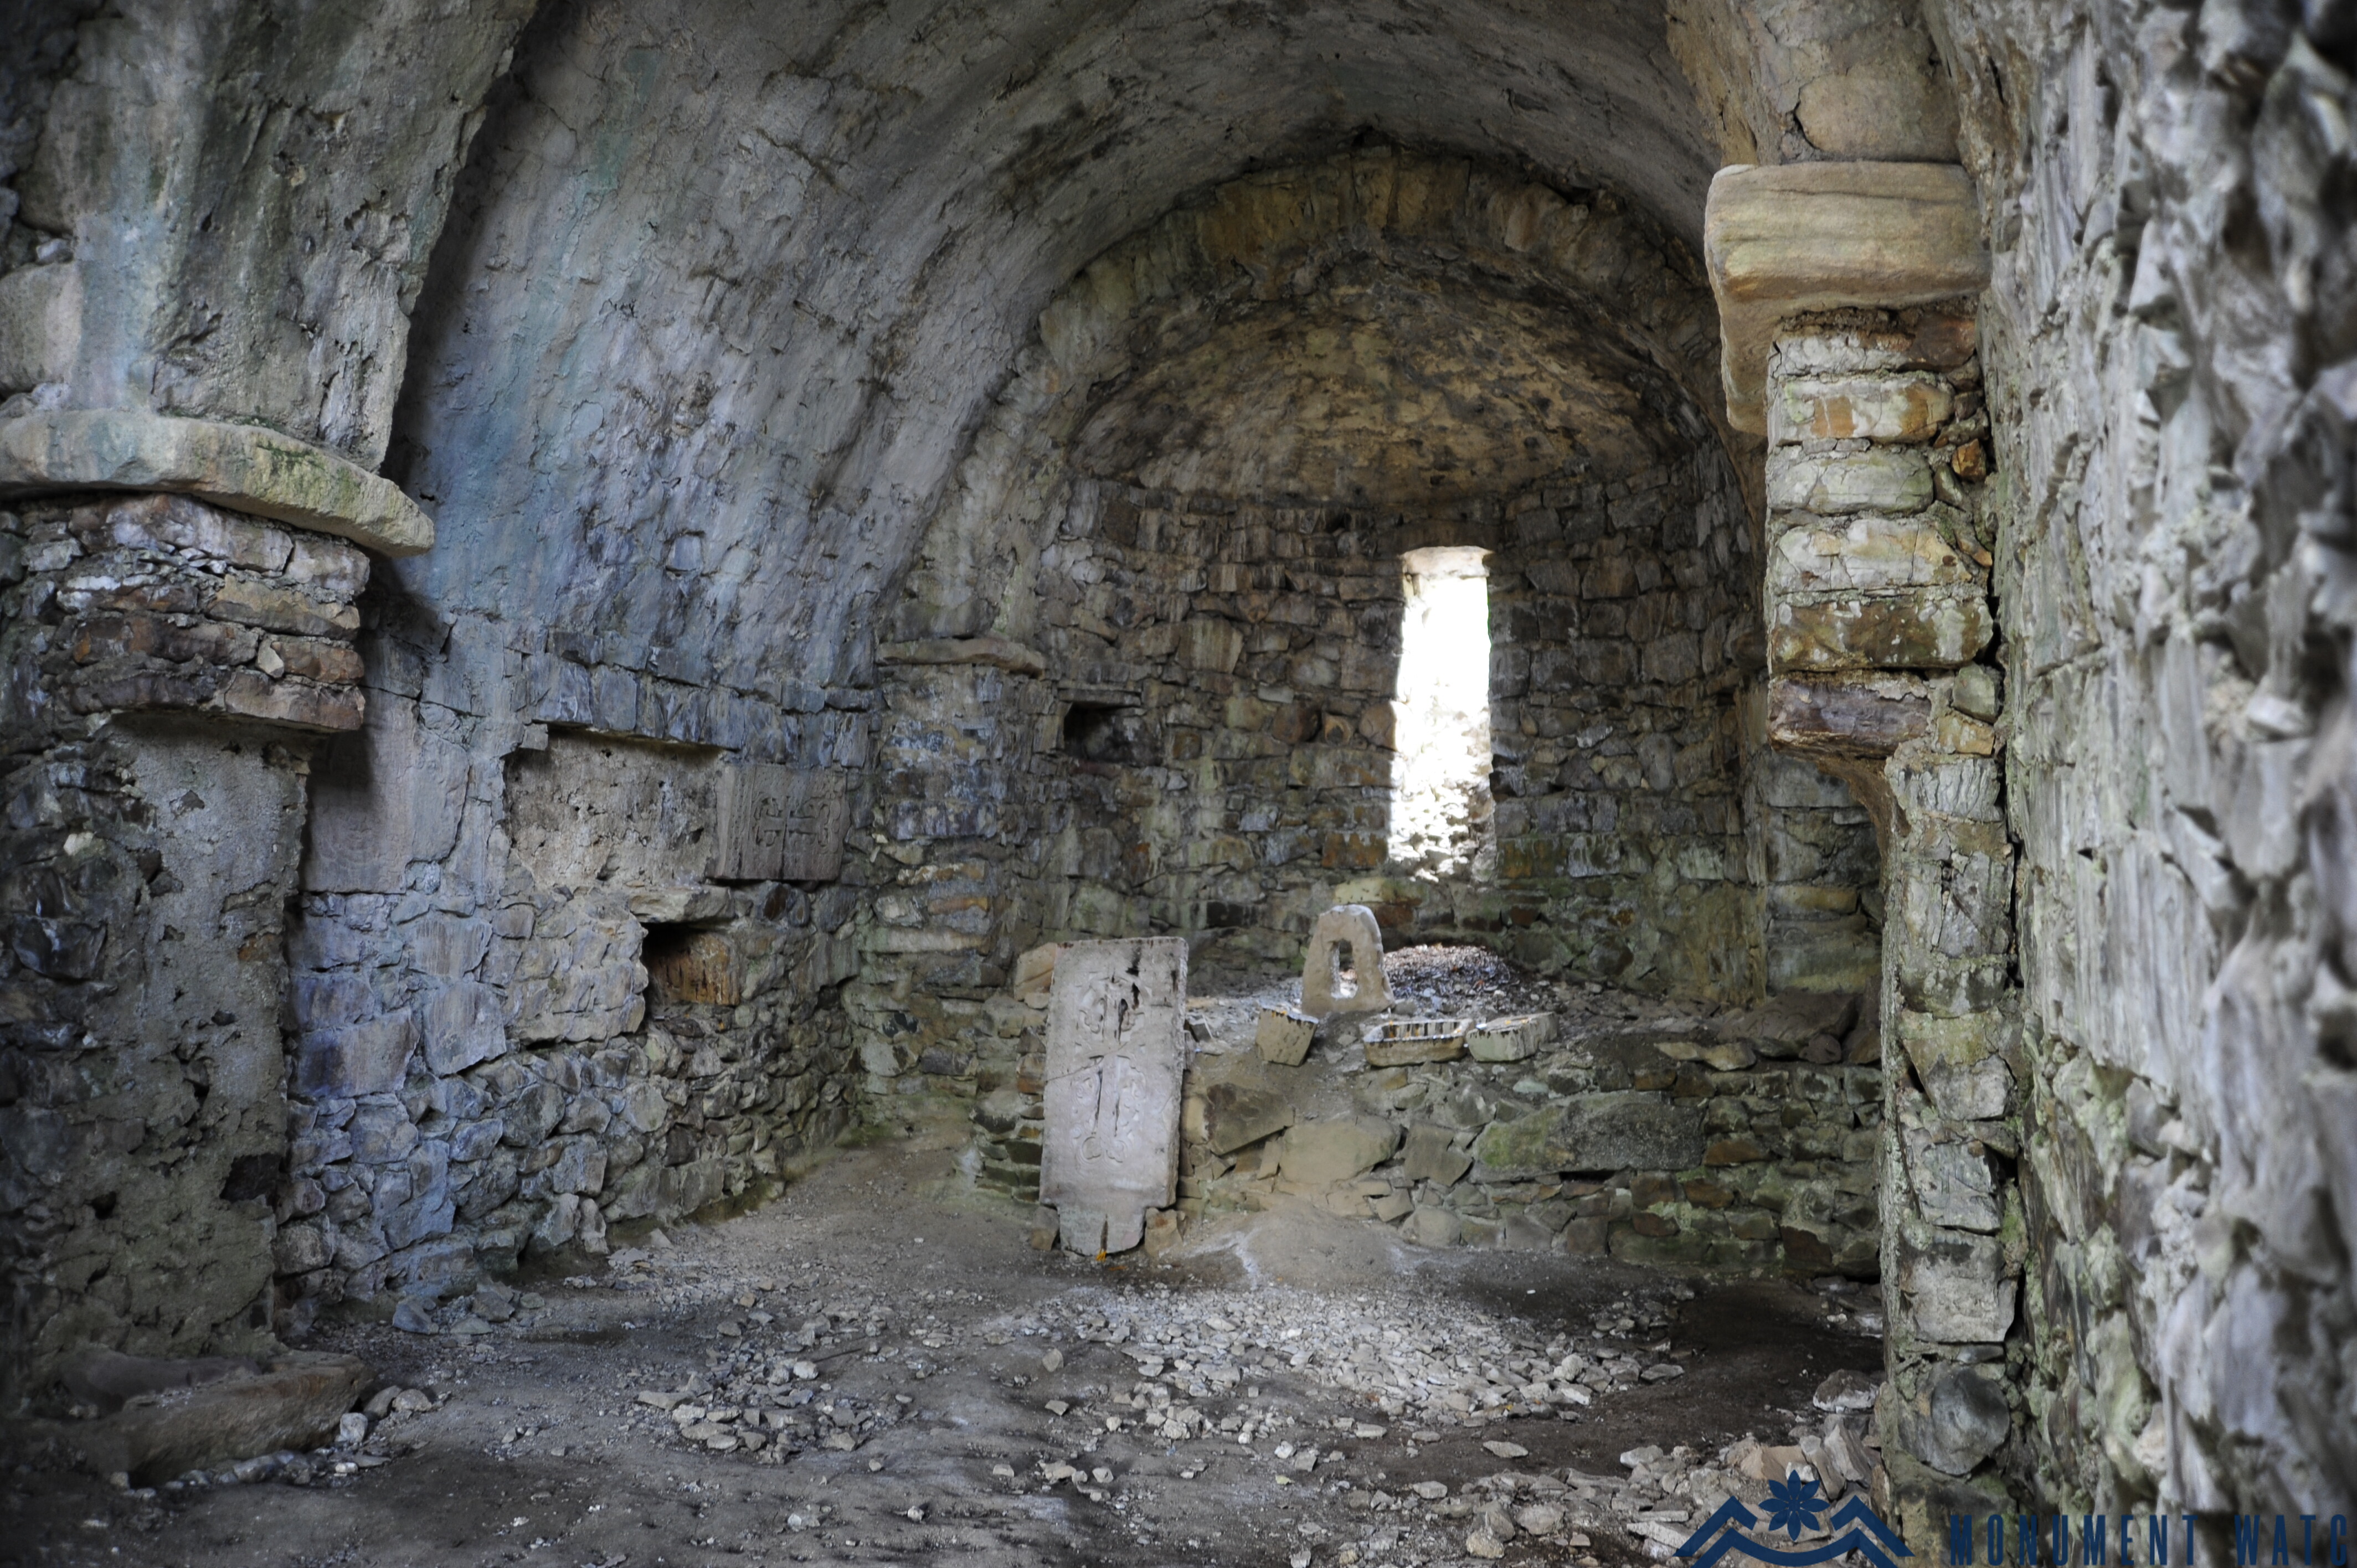
The building measures 11.9 × 7 × 5.4 m and was constructed of locally available roughly hewn stone bonded with lime mortar. Its barrel vault is supported by an arch rising from engaged wall-piers along the northern and southern walls, with the vaulting system merging smoothly into the wall surfaces (Fig. 3).

Fig. 2. A 12th–13th-century khachkar incorporated into the northern wall of the church. Photo by H. Petrosyan.

Fig. 3. The engaged wall-piers along the northern and southern walls of the church. Photo by H. Petrosyan.

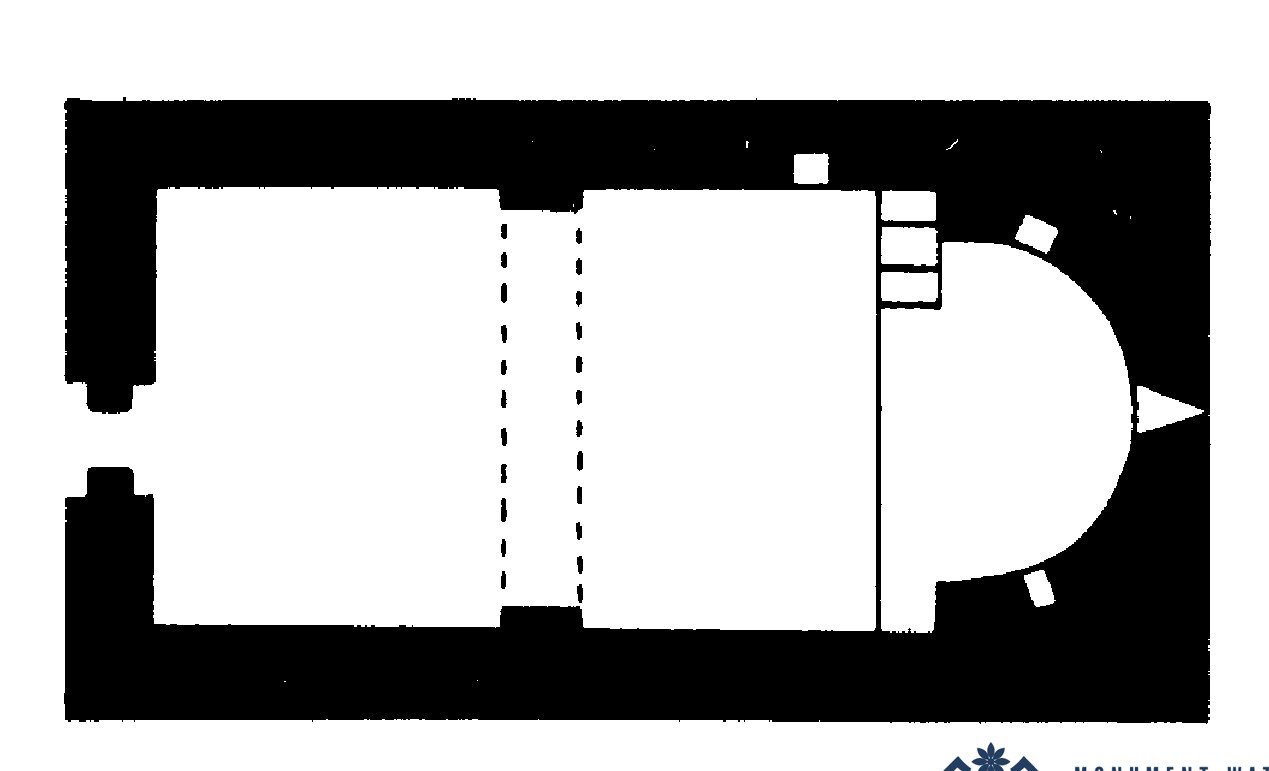
The apse is semicircular and contains a raised sanctuary platform (bema). A small rectangular opening is incorporated into each of the apse’s lateral walls. Stone steps leading to the raised sanctuary are located on the left side of the apse (Fig. 4). The baptismal font is set within a niche in the northern wall of the church.

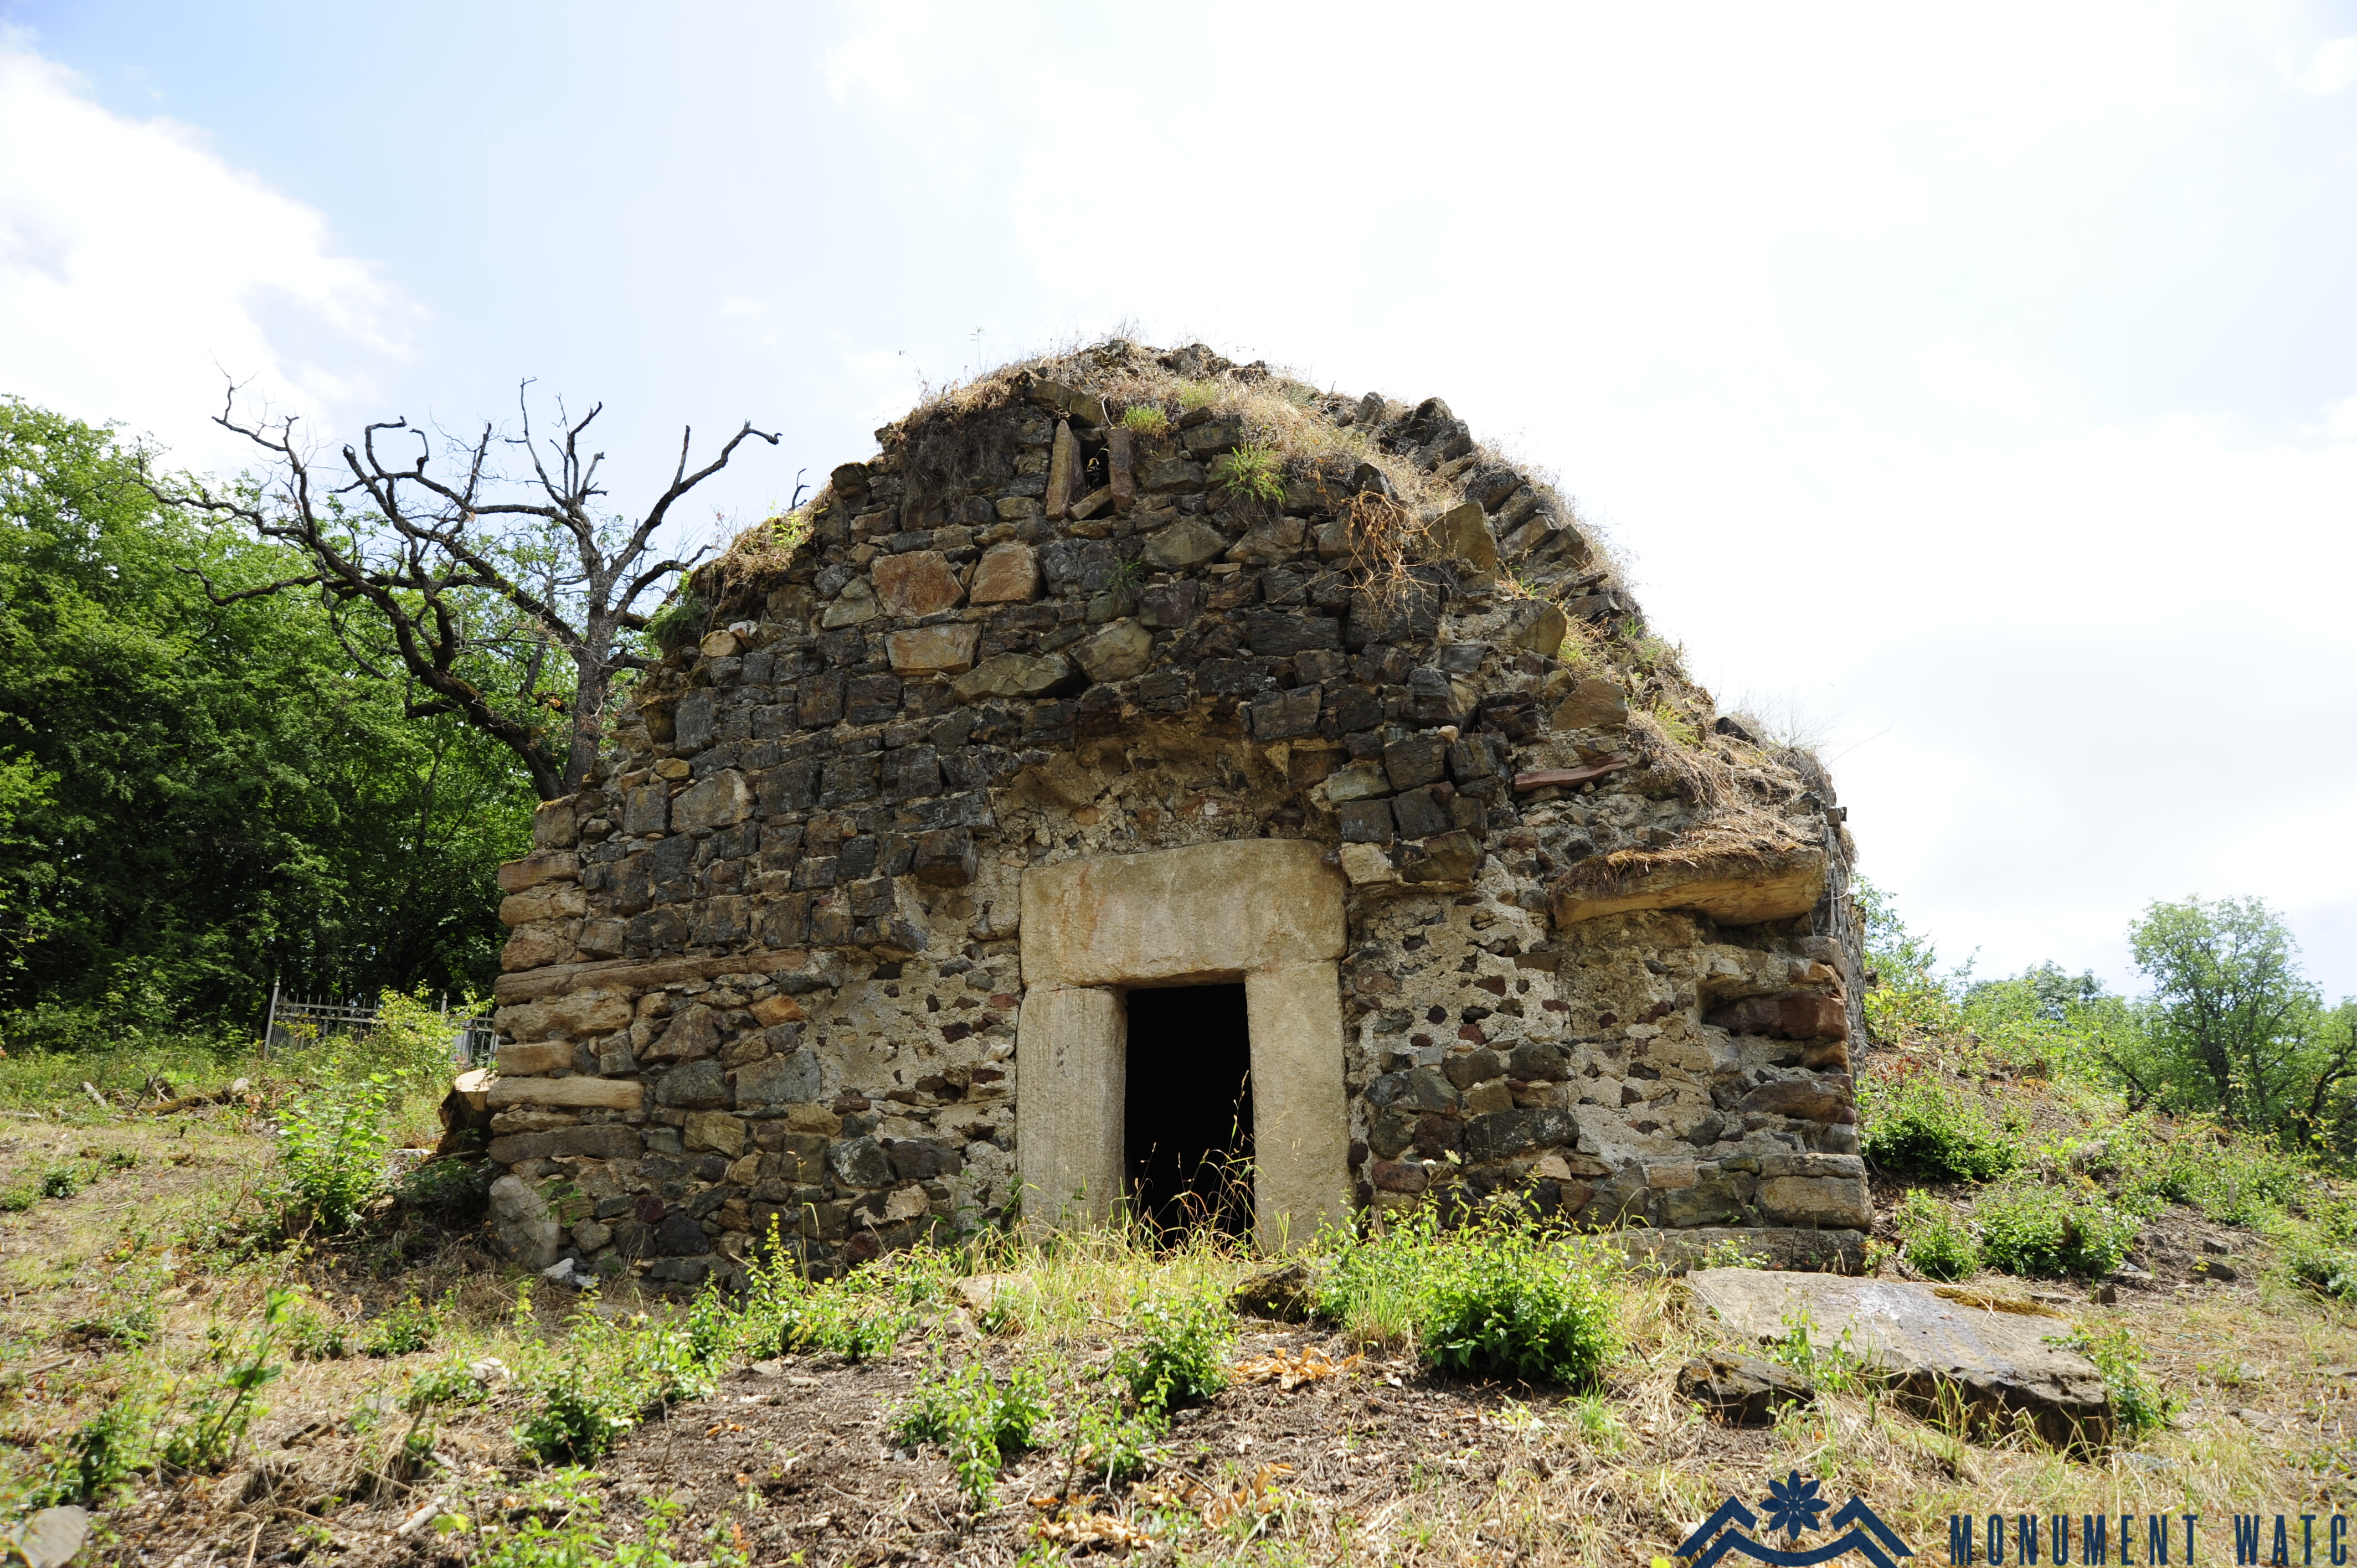
The prayer hall receives natural light through two small rectangular windows, one in the eastern façade and the other in the western façade. Both windows have inward-splayed reveals, widening toward the interior. The church’s sole entrance is located in the western façade and is framed by four large monolithic blocks of finely dressed stone (Fig. 5).

Fig. 4. Ground plan of the church. Measured drawing by S. Karapetyan (Mkrtchyan 1989, Fig. 27).

Fig. 5. The entrance to the church. Photo by H. Petrosyan.

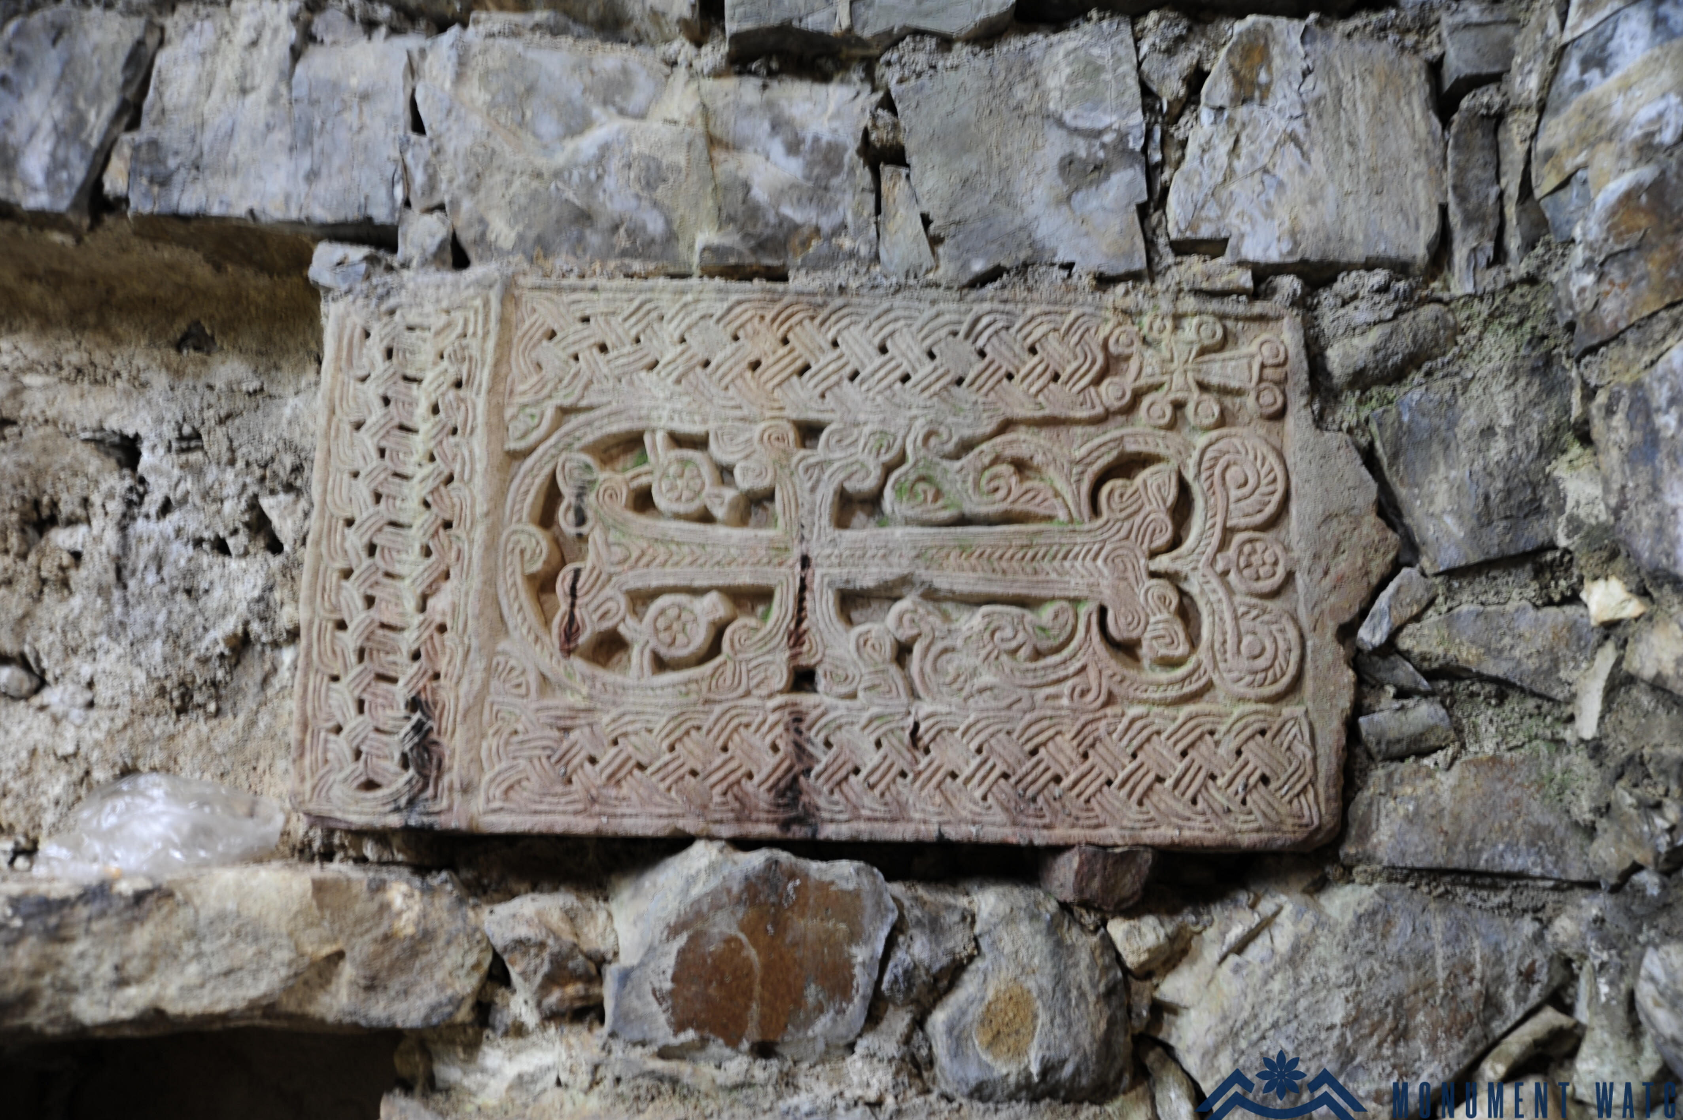
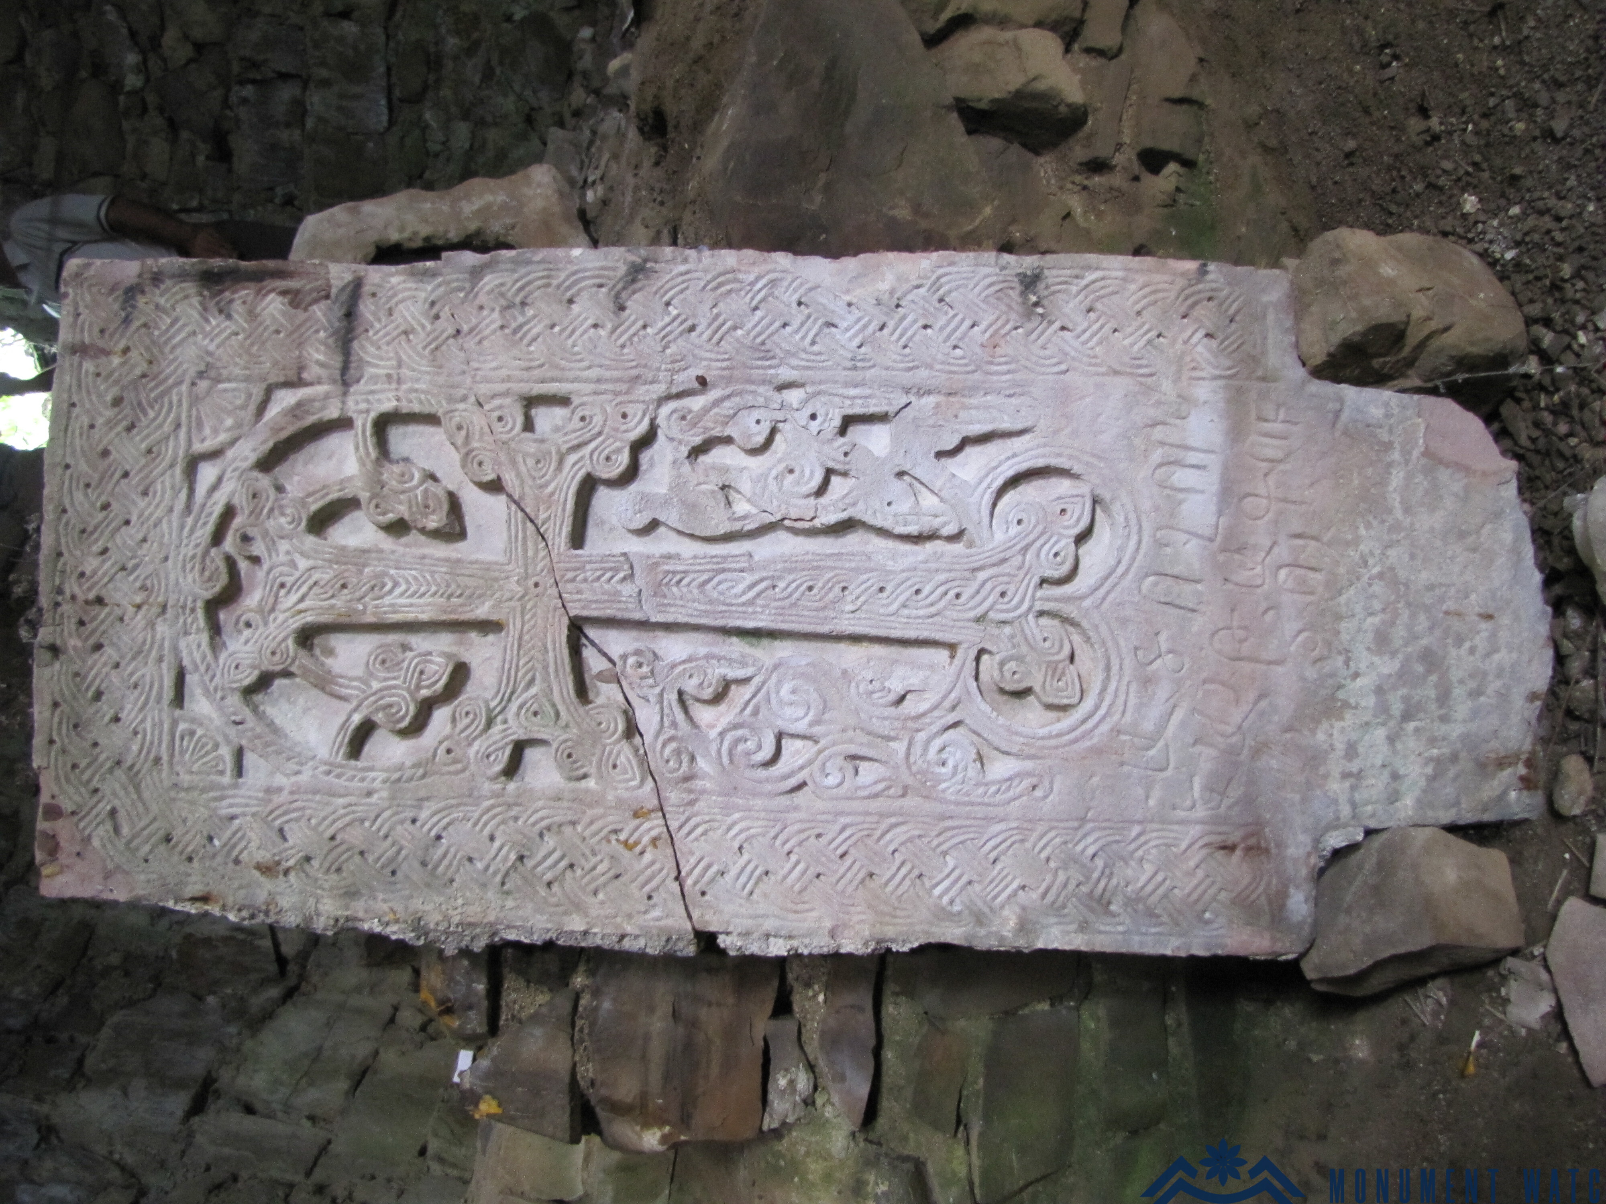
The church is distinguished by its restrained architectural decoration, characterized by the limited use of ornamental elements (Akhperkan, Nahatak Church). Several khachkars dating to the 12th–13th centuries are incorporated into the interior walls. One of these, measuring 139 × 64 × 12 cm, is particularly noteworthy for its cornice and framing bands decorated with a triple-strand interlace motif. The lower section of the khachkar bears the following inscription:
“May God have mercy on Taguhi” (Fig. 6). The inscription most likely refers to Taguhi as a personal name, providing further significant evidence of Artsakh’s Armenian cultural heritage.
The remains of residential buildings and a cemetery containing burials dating from the 13th to the 20th centuries are also preserved in the surrounding area (Certificate of the Ministry of Science, Education, Culture and Sports of the Republic of Artsakh).

Fig. 6. An inscribed khachkar incorporated into the church. Photo by H. Petrosyan.

Condition Before and After the War

No information is currently available regarding the monument’s present condition.

Bibliography

1. Mkrtchyan 1976 - Mkrtchyan Sh., “Historical Monuments of the Martakert District,” Etchmiadzin, no. 3, 1976, pp. 48–57.
2. Mkrtchyan 1980 - Mkrtchyan Sh., Historical and Architectural Monuments of Nagorno-Karabakh, Yerevan, 1980.
3. Mkrtchyan 1989 - Mkrtchyan Sh., Historical and Architectural Monuments of Nagorno-Karabakh, Yerevan, 1989.
4. List of Immovable Monuments of History and Culture of Artsakh - https://hy.wikipedia.org/wiki/։
5. Certificate of the Ministry of Science, Education, Culture and Sports of the Republic of Artsakh — Official monument documentation issued by the Ministry.
6. Akhperkan, Nahatak Church - https://hishatakaran.org/hy/documents/387

The “Nahatak” Church of Chldran Village
Artsakh