The Mosque of Vanotsa (Jijimli) Village

Location

The mosque sits in central Vanotsa village, in the occupied Kashatagh Region of Artsakh. The village formed part of the Tsaghkaberd community.

Historical overview

Armenians inhabited the village of Vanotsa until the second half of the 18th century. The medieval Armenian historian Stepanos Orbelian mentions the village.

The formerly Armenian-populated settlement was subsequently inhabited by Sunni Turkic tribes, who adopted a sedentary way of life during the 19th century (Karapetyan 1999, 184–185). 

Architectural and compositional description

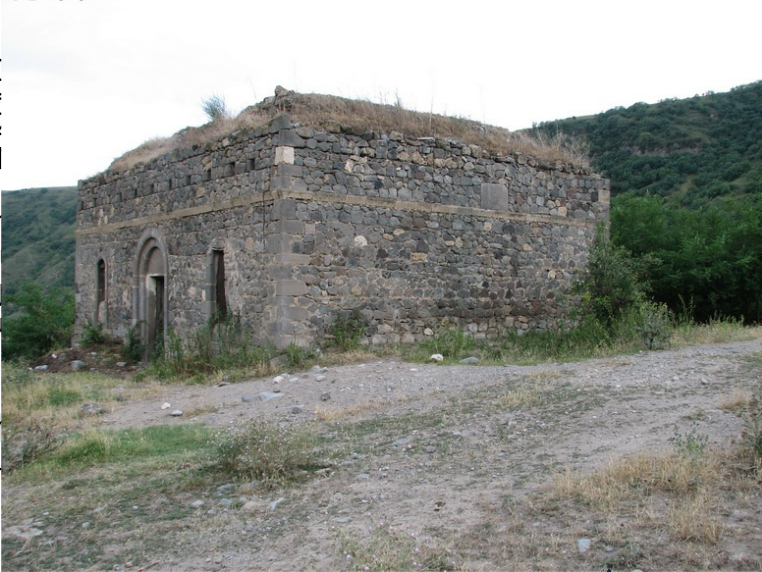
The mosque (Fig. 1) is constructed of small and medium-sized roughly hewn stones. Finely dressed stone was used only for the corner blocks, the arched entrance, and the window surrounds.

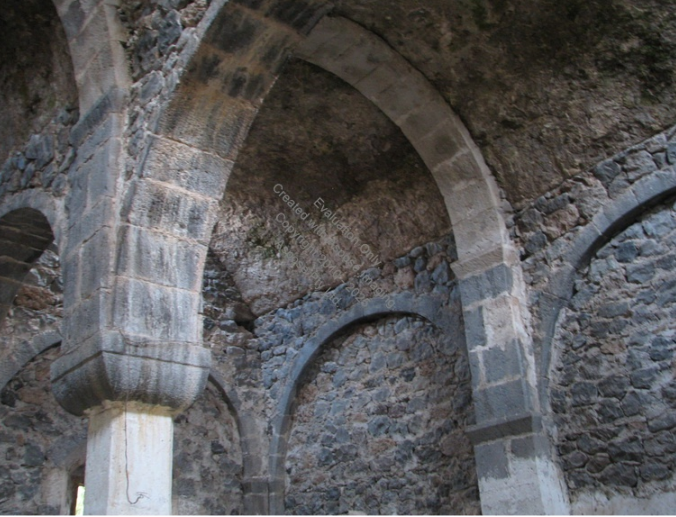
The roof structure of the prayer hall is supported by the exterior walls and two stone columns in the mosque's central part. The vaults and arches are constructed of stone. Unlike the domical roofing forms characteristic of many mosques, the building has a vaulted interior (Fig. 2).

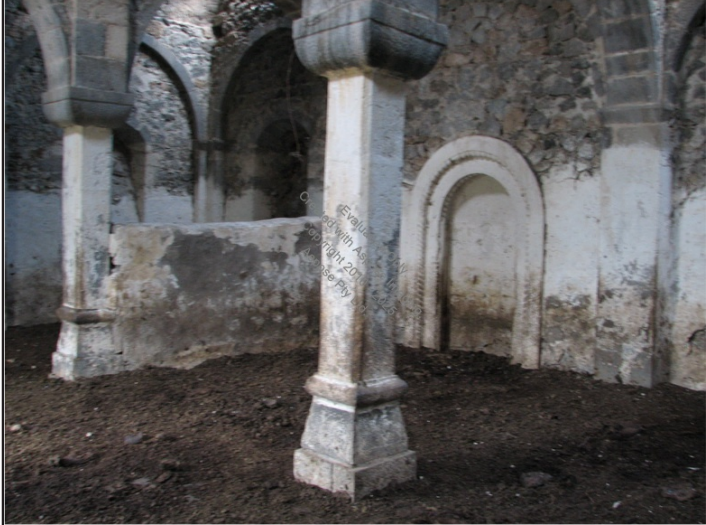
The prayer hall has a simple, unadorned interior. The mihrab is arched and restrainedly decorated, with its only ornamental feature, a border that echoes the architectural treatment of the mosque’s entrance (Fig. 3).

Fig. 1. General view of the mosque from the north. Photo by Lernik Hovhannisyan.

Fig. 2. Mosque interior. Photo by Lernik Hovhannisyan.

Fig. 3. Interior of the mosque, showing the mihrab. Photo by Lernik Hovhannisyan.

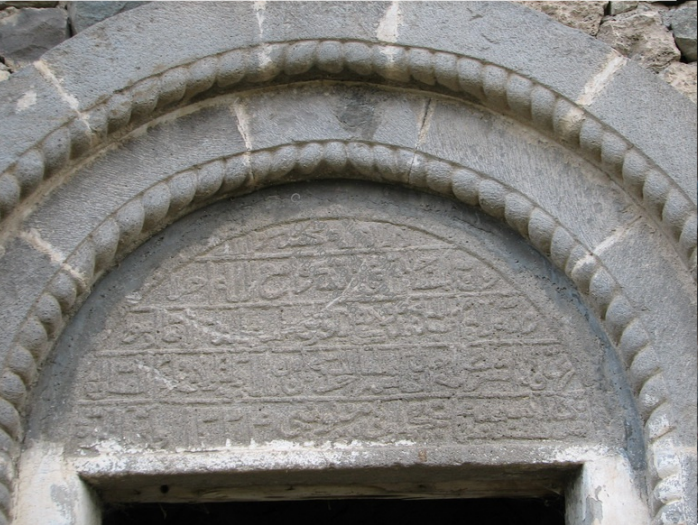
The mosque’s sole entrance is located on the northern façade. It is surmounted by an inscribed lintel (Fig. 4). The inscription contains a passage from the Qur’an and a building inscription identifying Mullah Ahmad, son of Mullah Fazallah, as the patron who commissioned the mosque’s construction.

Neymatova dates the mosque's construction to 1790–1791 (Neymat 2011, 106). This dating, however, seems questionable in light of the village’s later resettlement by a new population, as well as the mosque’s architectural appearance and construction techniques, which closely resemble those of buildings erected in the second half of the 19th century.

Fig. 4. The mosque's inscribed lintel. Photo by Lernik Hovhannisyan.

Above the entrance lintel, a series of small rectangular openings runs along the entire wall. Their presence suggests that an adjoining structure may once have stood against this façade.

The mosque in the center of Vanotsa closely resembles the rural churches built in Artsakh during the 19th century. This architectural similarity suggests that its design was directly influenced by local church architecture.

Armenian artisans may also have built the mosque, whose expertise continued to be sought for various construction projects even during the Soviet period (Hovsepyan 2024, 102–103).

Condition before and after the war

The mosque sustained no damage during the Artsakh wars and remains standing intact in the center of the village. Its mihrab and inscriptions detailing the mosque’s construction and Qur’anic passages have also been preserved.

During the Soviet period, the mosque was repurposed as a utility building, as evidenced by alterations to its windows and the construction of partition walls between the columns in the interior.

Bibliography

  1. Karapetyan 1999 - Karapetyan S., Monuments of Armenian Culture in the Territories Annexed to Soviet Azerbaijan, Yerevan.
  2. Hovsepyan 2024 - Hovsepyan R., “Issues in the Research and Preservation of the Islamic Monuments of Artsakh,” in Armenia as a Crossroads of Civilizations: Historical and Cultural Interconnections, Proceedings of the International Conference, Yerevan, pp. 99–107.
  3. Neymat 2011 - Neymat M., Corpus of Epigraphic Monuments of Azerbaijan, Baku.
The Mosque of Vanotsa (Jijimli) Village
Artsakh